Single Family for Sale: 115 Wabash Spur Drive, O'Fallon, MO 63366 SOLD
4 beds
2 full, 2 half baths
1,728 sqft
$402,000
$402,000
115 Wabash Spur Drive, O'Fallon, MO 63366 SOLD
4 beds
2 full, 2 half baths
1,728 sqft
$402,000
Remove from
Favorites
Add to
Favorites
Add to
Trip Map
Hide Share or
Email
Selling Price: $402,000
Original List Price: $375,000
Sold at 107.2% of list price
Sold Date: 06/04/2026

Type Single Family
Style 2 Story
Architecture Traditional
Beds 4
Baths 2 full, 2 half baths
Total Living Area 2,400 sqft
Square Footage 1,728 sqft
Garage Spaces 2
Lot Size 0.13 acres
Year Built 2012
Assoc Fee $275
Assoc Fee Paid Annually
Taxes Paid $4,004

City O'Fallon
Area 408 - Fort Zumwalt North
County St. Charles
School District Ft. Zumwalt R-II
Subdivision Wabash Woods #3

MLS 26010112
Status Closed
DOM 2 days
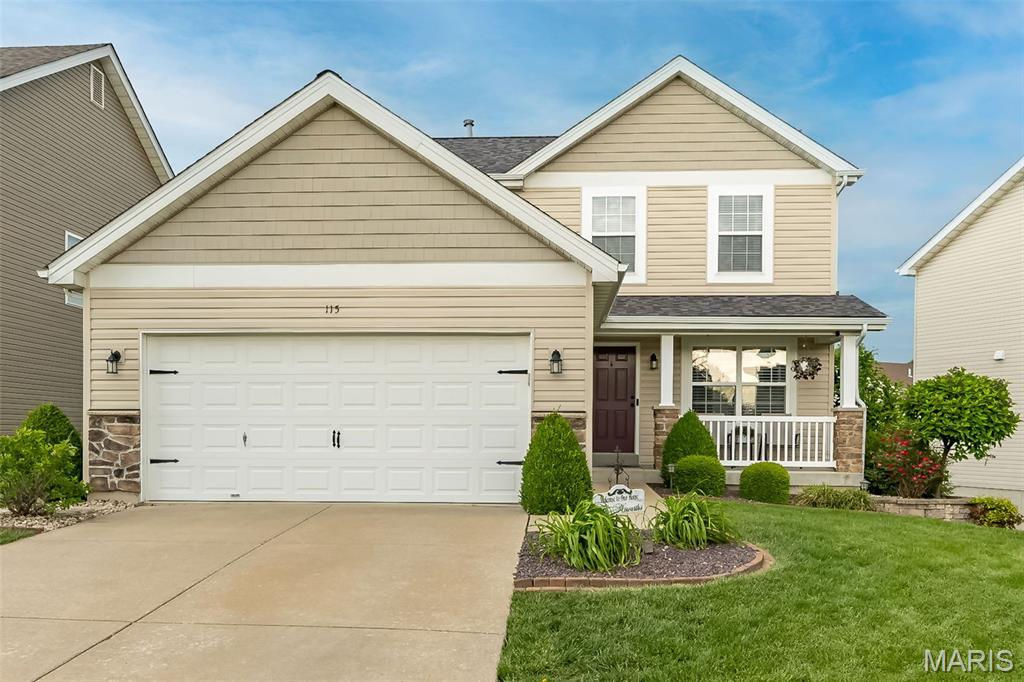
This beautifully maintained 2-story in desirable Wabash Woods delivers the kind of space, updates, and everyday livability buyers are chasing—right in the heart of O’Fallon. From the moment you arrive, the curb appeal sets the tone, and inside, it only gets better. The open main level features rich wood flooring, a spacious great room anchored by a stone fireplace, and a seamless flow into the kitchen and breakfast area—perfect for both laid-back nights and hosting your people. Upstairs offers generously sized bedrooms, including a vaulted primary suite that feels like a true retreat. Downstairs, the finished lower level expands your lifestyle with a 4th bedroom, half bath (with shower rough-in), rec space, and flexible areas for work, play, or guests! And then there’s the outdoor setup—because this is where it really shines! A large deck overlooks the fully fenced backyard, with a patio below that creates the perfect combo of hangout space and everyday function. Morning coffee up top, evening firepit vibes below! Big-ticket updates already handled for you are: New carpet 2026, high-efficiency HVAC replaced 2024, architectural roof, siding, gutters, select rear windows, and new water heater 2023—meaning less worry and more living! All of this in a location close to parks, schools, highways, and neighborhood amenities including playgrounds, pavilion, and sports courts. This one hits that sweet spot of space, condition, and updates! Stop looking and start packing!

Room Features

Basement Description Egress Window, Storage Space, Sleeping Area, Sump Pump, Bathroom, Walk-Out Access, Partially Finished, Concrete, Full

Lot & Building Features

Appliances Electric Range, Gas Water Heater, Electric Oven, Disposal, Microwave, Dishwasher
Assoc Fee $275
Assoc Fee Paid Annually
Construction Stone Veneer, Brick Veneer, Vinyl Siding
Cooling Central Air, Ceiling Fan(s), Electric
Heating Natural Gas, Forced Air
Interior Decor Vaulted Ceiling(s), Tub, Breakfast Room, Double Vanity, Breakfast Bar, Kitchen Island, Pantry, Walk-In Closet(s)
Parking Description Garage Faces Front, Driveway, Attached, Garage, Garage Door Opener
Sewer Public Sewer
Tax Year 2025
Taxes Paid $4,004
Water Public
Windows And Doors Blinds
Fireplaces 1

Community and Schools

Elementary School J.L. Mudd/Forest Park
Junior High School Ft. Zumwalt North Middle
Senior High School Ft. Zumwalt North High

Price History of 115 Wabash Spur Drive, O'Fallon, MO

Date Name Price Difference
Coming Soon Listing Price $402,000 N/A
*Information provided by REWS for your reference only. The accuracy of this information cannot be verified and is not guaranteed.

Map of 115 Wabash Spur Drive, O'Fallon, MO

Location Map Street View
Photo of The Alicia Cop Team
Direct: 314-609-1647
Office
12851 Manchester Rd, Suite 100
Saint Louis, MO 63131
314-775-2050
Listed by Keller Williams Realty West, Brandy Dudenhoeffer
Sold by ReeceNichols Real Estate, Zach Hector
Maris

Listing Last updated . Some properties which appear for sale on this web site may subsequently have sold or may no longer be available. Walk Score map and data provided by Walk Score. Google map provided by Google. Bing map provided by Microsoft Corporation.

All information provided is deemed reliable but is not guaranteed and should be independently verified.

Listing information courtesy of: Keller Williams Realty West

Listings displaying the MARIS logo are courtesy of the participants of Mid America Regional Information Systems Internet Data Exchange

Maris

Listing data and photos provided MARIS and distributed by MLS GRID. Member Participants (and their affiliated licensees, if applicable) shall indicate on their websites that IDX information is provided exclusively for consumers’ personal non-commercial use, that it may not be used for any purpose other than to identify prospective properties consumers may be interested in purchasing, that the data is deemed reliable but is not guaranteed by MLS GRID, and that the use of the MLS GRID Data may be subject to an end user license agreement prescribed by the Member Participant’s applicable MLS if any and as amended from time to time. MLS GRID may, at its discretion, require use of other disclaimers as necessary to protect Member Participant, and/or their MLS from liability. Based on information submitted to the MLS GRID. All data is obtained from various sources and may not have been verified by broker or MLS GRID. Supplied Open House Information is subject to change without notice. All information should be independently reviewed and verified for accuracy. Properties may or may not be listed by the office/agent presenting the information.